

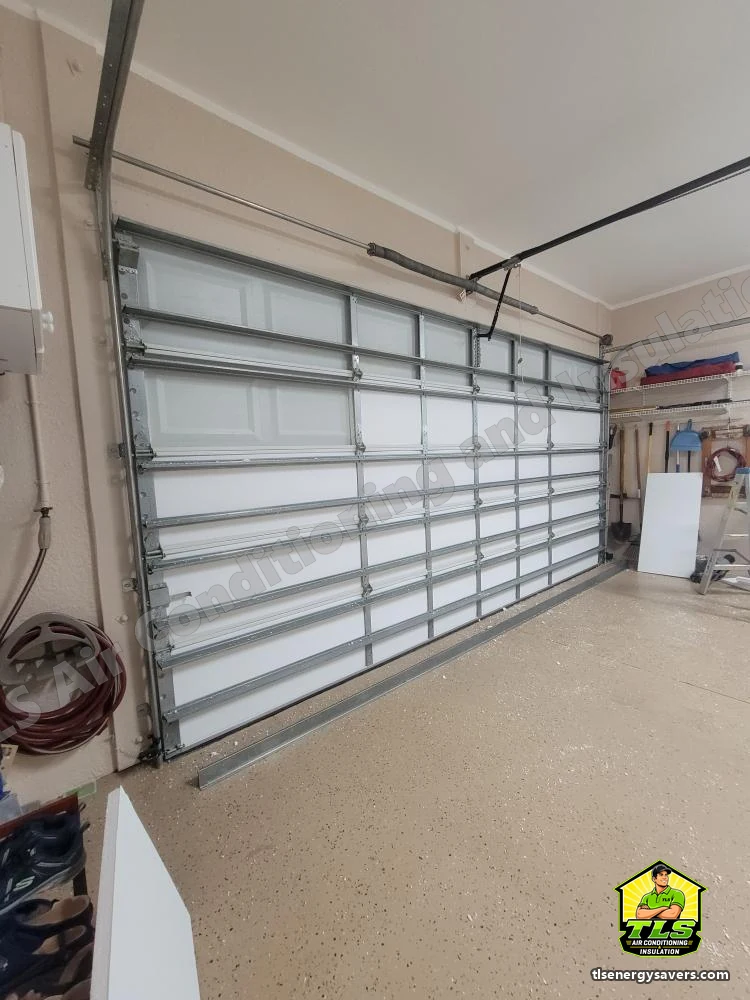
Two jobs on one visit in North Naples. The attic floor was brought up with blown-in insulation, worked around the duct runs and a storage platform. The garage door, the largest uninsulated surface on most Florida houses, was fitted with foam panels.
Two separate heat problems, booked as one visit.
The attic is the bigger one. Sun on the roof deck all day heats the attic far past the rooms below, and the insulation on the attic floor is the only thing between the two. When that layer is thin, the air conditioner covers the difference every afternoon.
The garage is the one people forget. A standard garage door is a single skin of steel facing the street, often in full sun. Behind it the garage soaks up that heat and passes it into the shared wall, the door into the house and any room above. In Collier County that can make the garage the hottest room in the home, and the rooms beside it some of the hardest to cool.
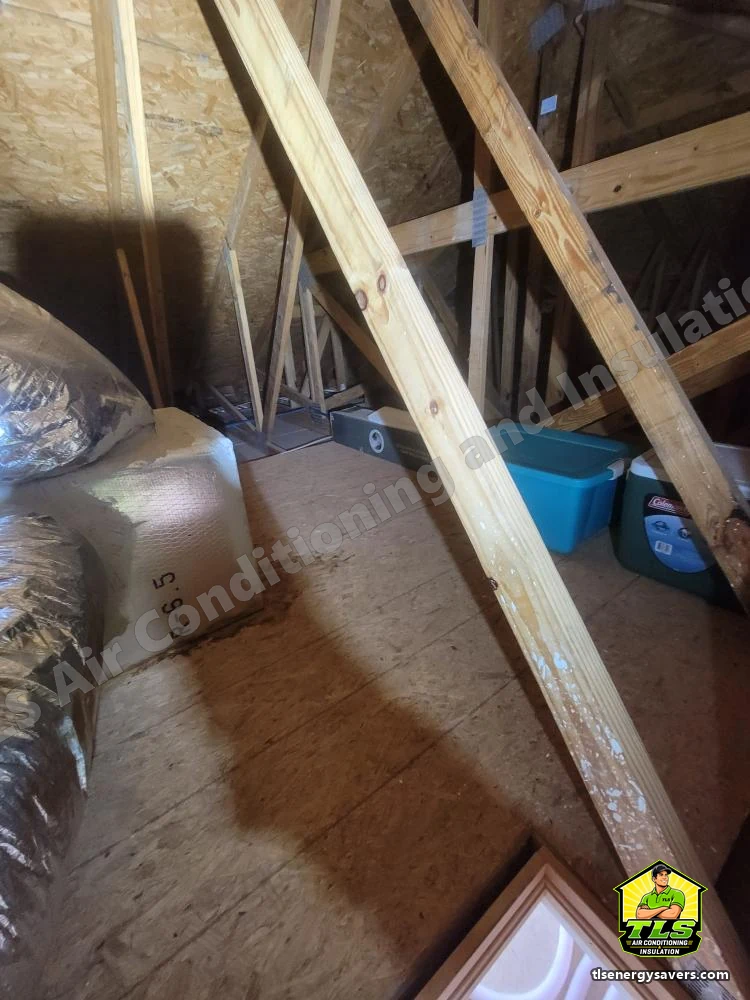
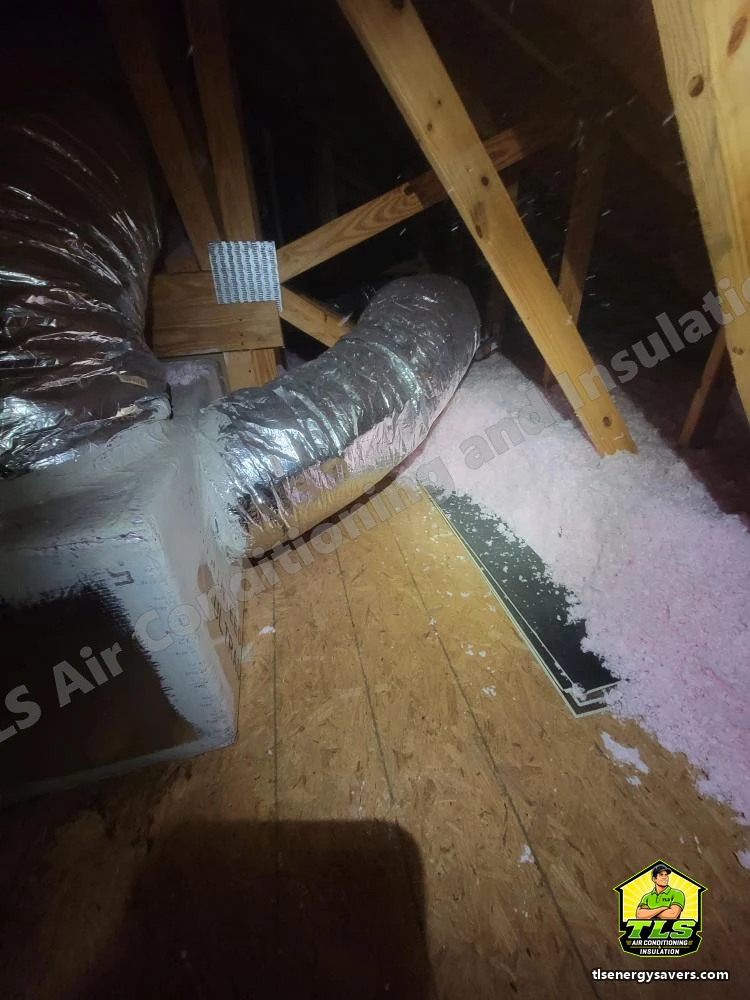
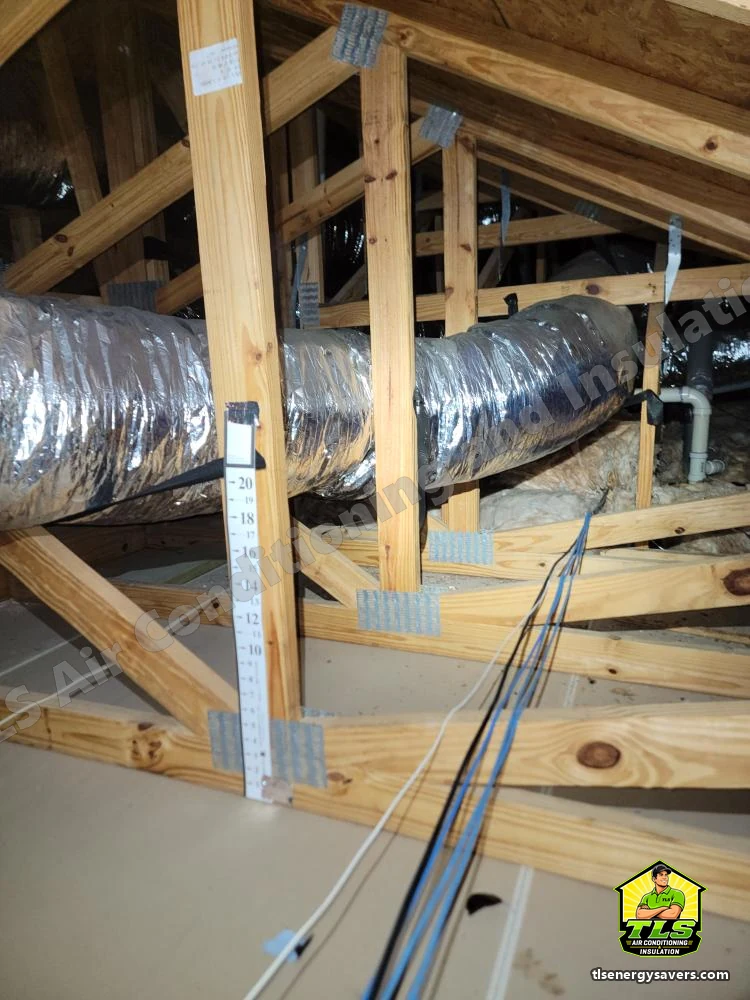
Up in the attic, two things shaped the job. Flexible duct runs crossed the joists in several places, and near the access opening a section of the attic had been boarded over as a storage platform, with bins and boxes on it.
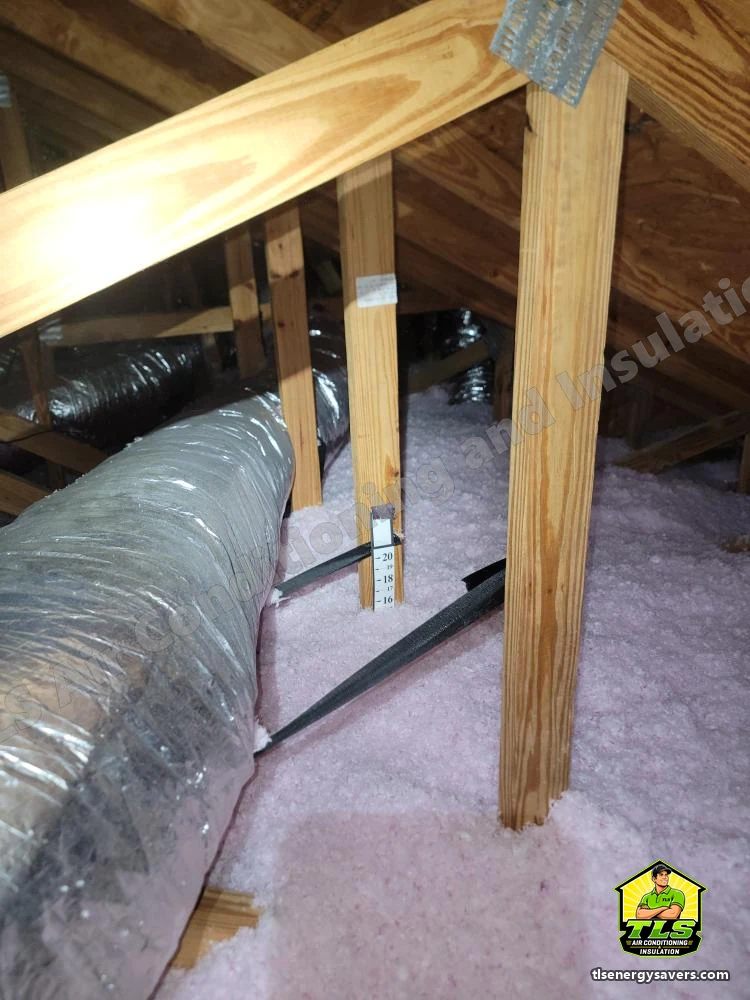
Both change how blown-in goes down. Ducts have to stay on top of the insulation, not get buried and crushed under it. A boarded storage area cannot be filled over without making it useless as storage.
The garage door was the original steel raised-panel door, with nothing behind the panels at all.
The storage platform is a question homeowners ask a lot, so it is worth explaining. Blowing loose fill over a boarded area makes the space unusable, and the fill gets packed down every time someone stands on it. So the boards stay clear, and the open attic around them gets the full depth.
The depth markers stay in the attic after we leave. They are there so that anyone looking through the hatch, the homeowner, a home inspector or a future buyer, can see the installed level without climbing in.
On the garage door, each panel is cut to its own section and set inside the door's frame. Nothing on the outside of the house changes; the difference is all on the garage side.
Fourteen photos taken on site in October 2026. Click any photo to open it full size. Homeowner details have been removed; the neighbourhood and ZIP have not.
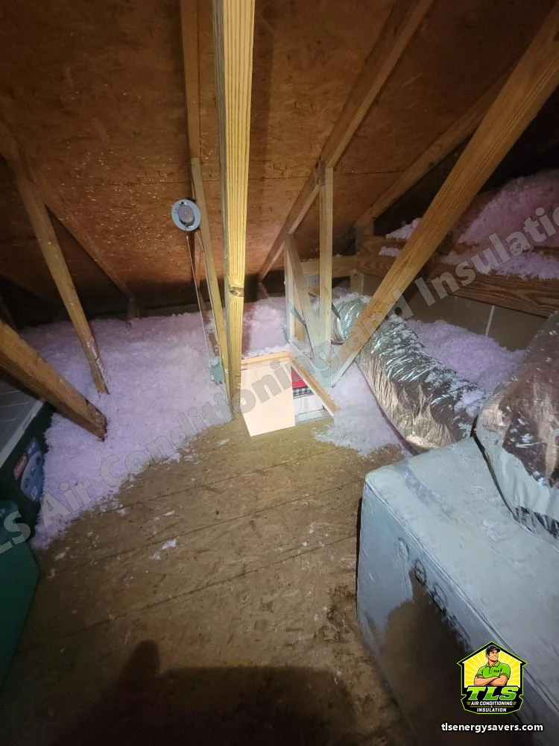
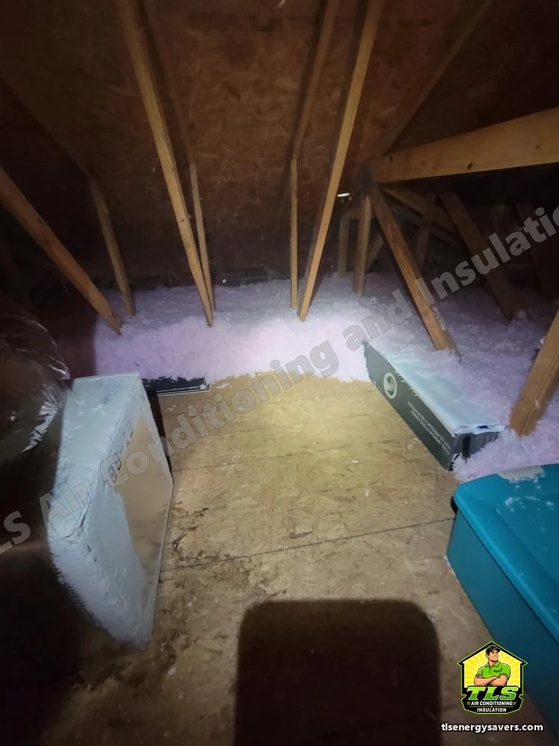
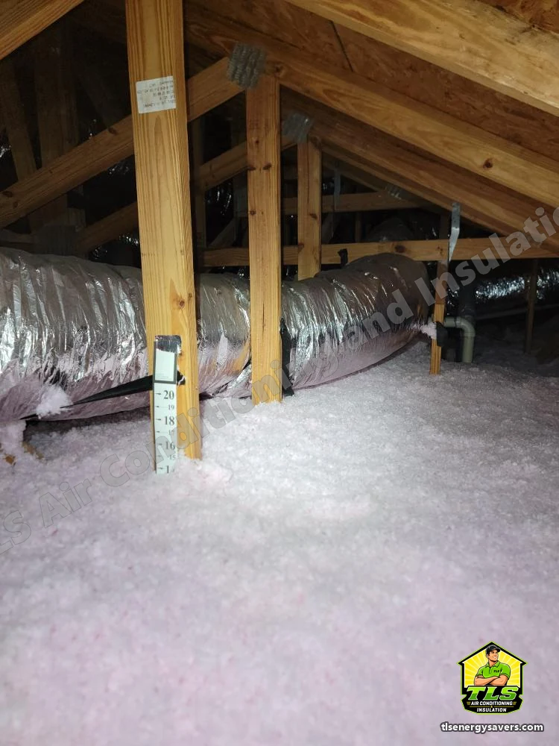
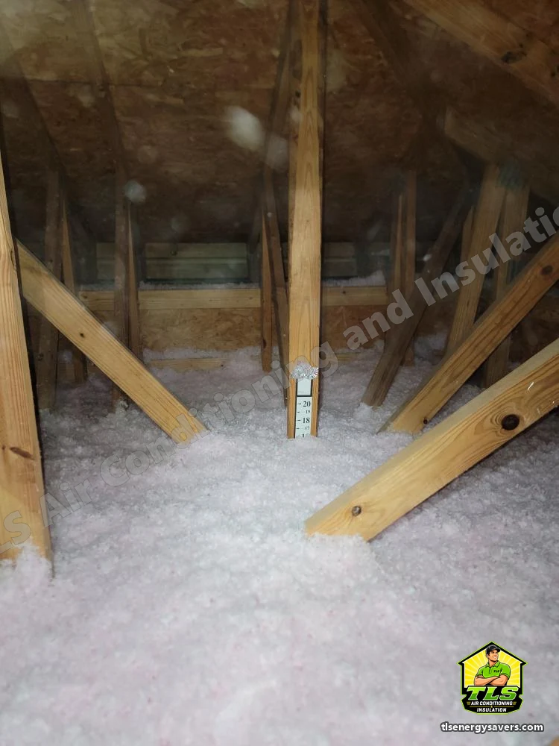
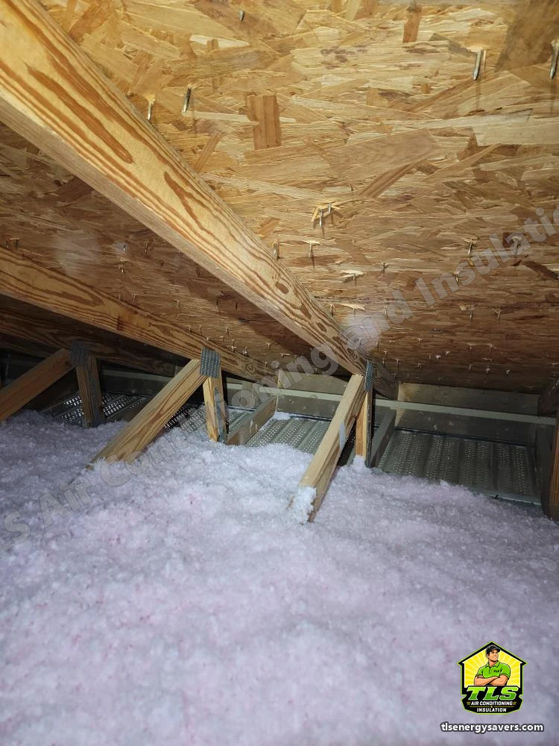
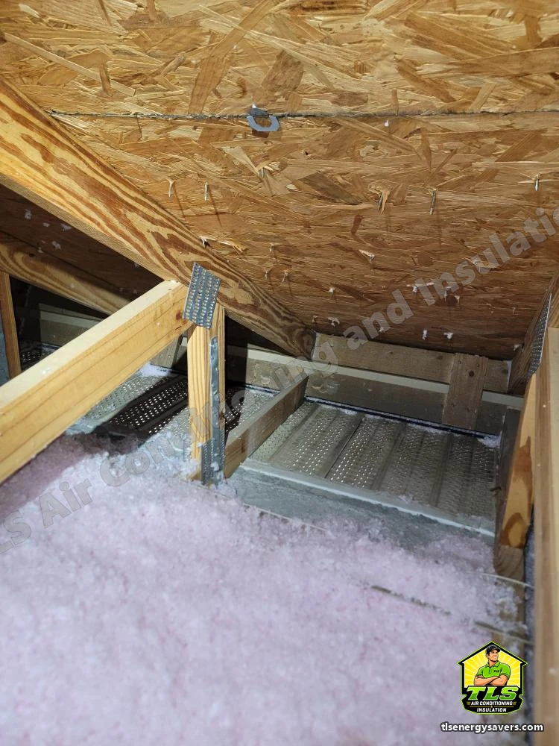
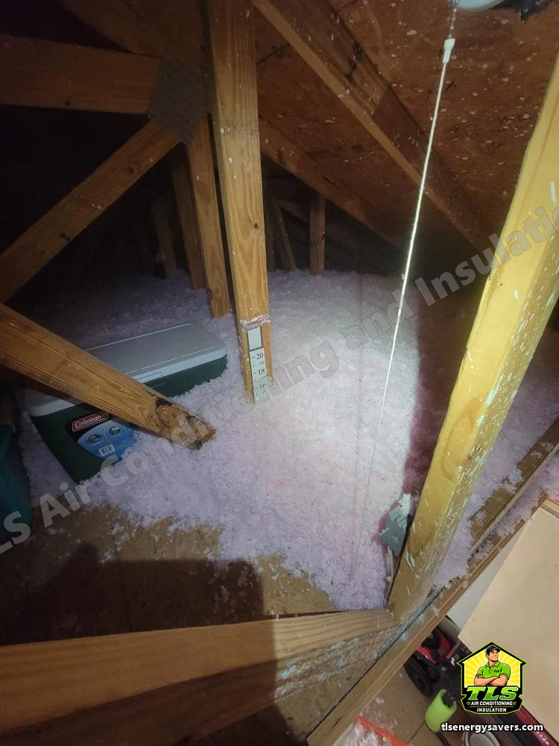
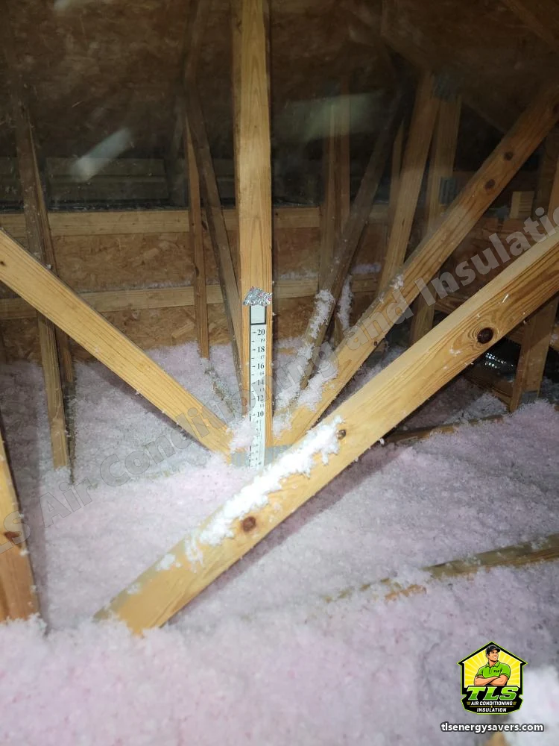
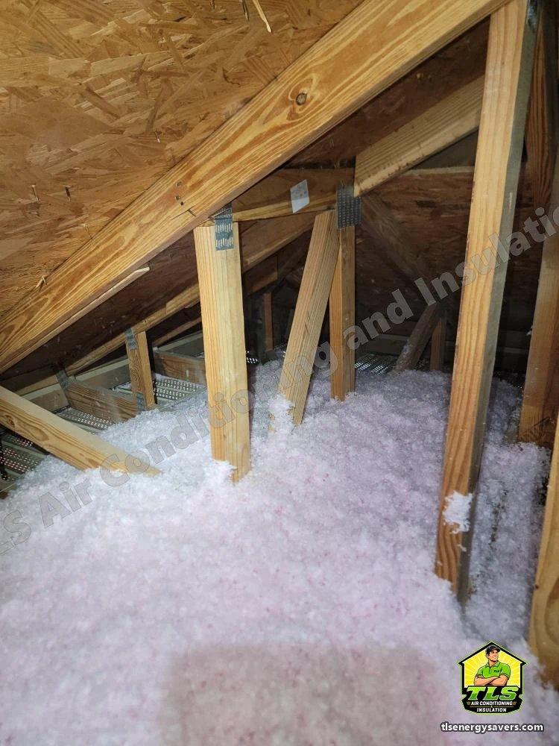
Two heat sources handled in one trip. The attic floor is back at depth, so less of the roof's heat reaches the rooms below and the air conditioner has less to make up.
The garage changes too. With foam behind the door panels, the garage stops taking in the full heat of the door all afternoon, and less of that heat reaches the wall and rooms it shares with the house.
The storage platform is still a storage platform, and the ducts sit where they should. Good attic work leaves the space working the way the homeowner uses it.
We can look at the garage door and the attic on the same visit and tell you which one is costing you more.