

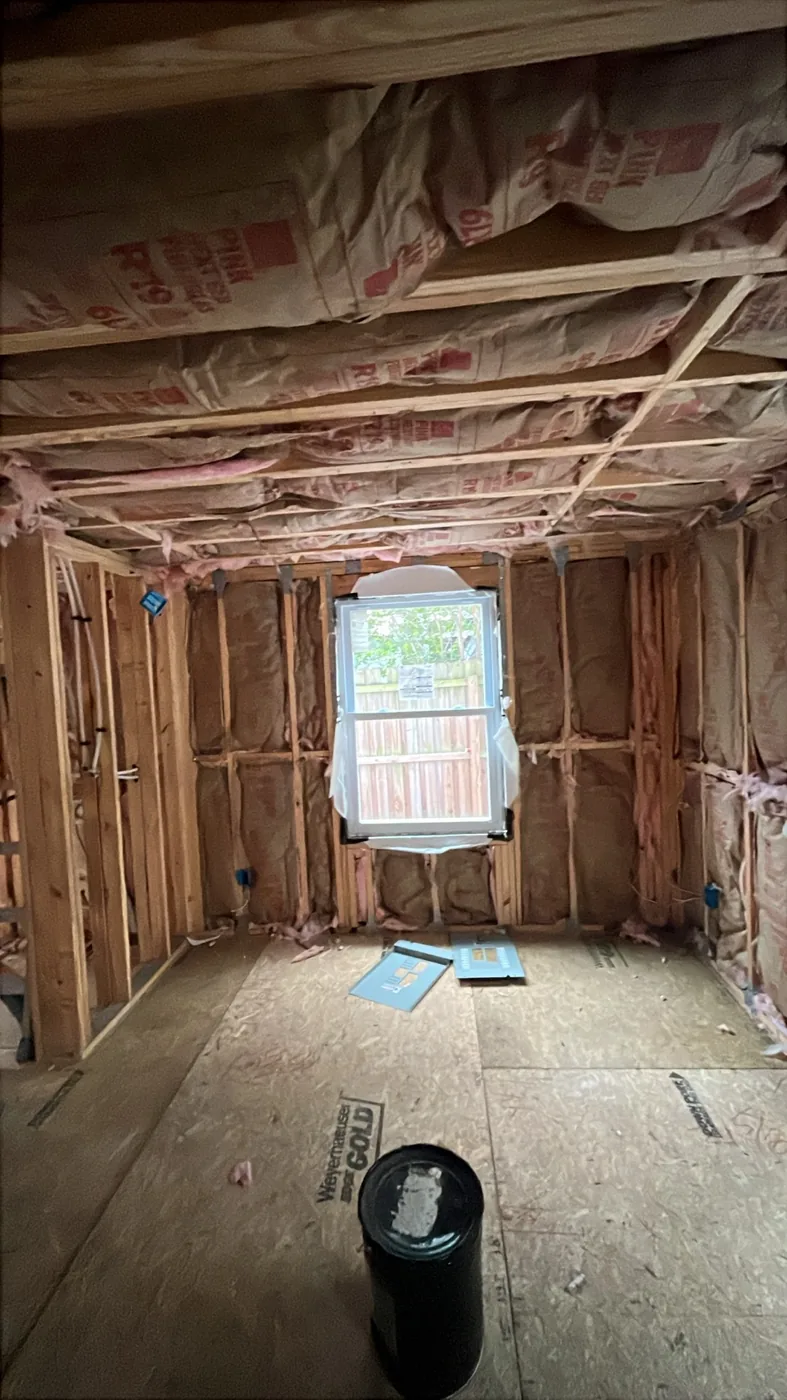
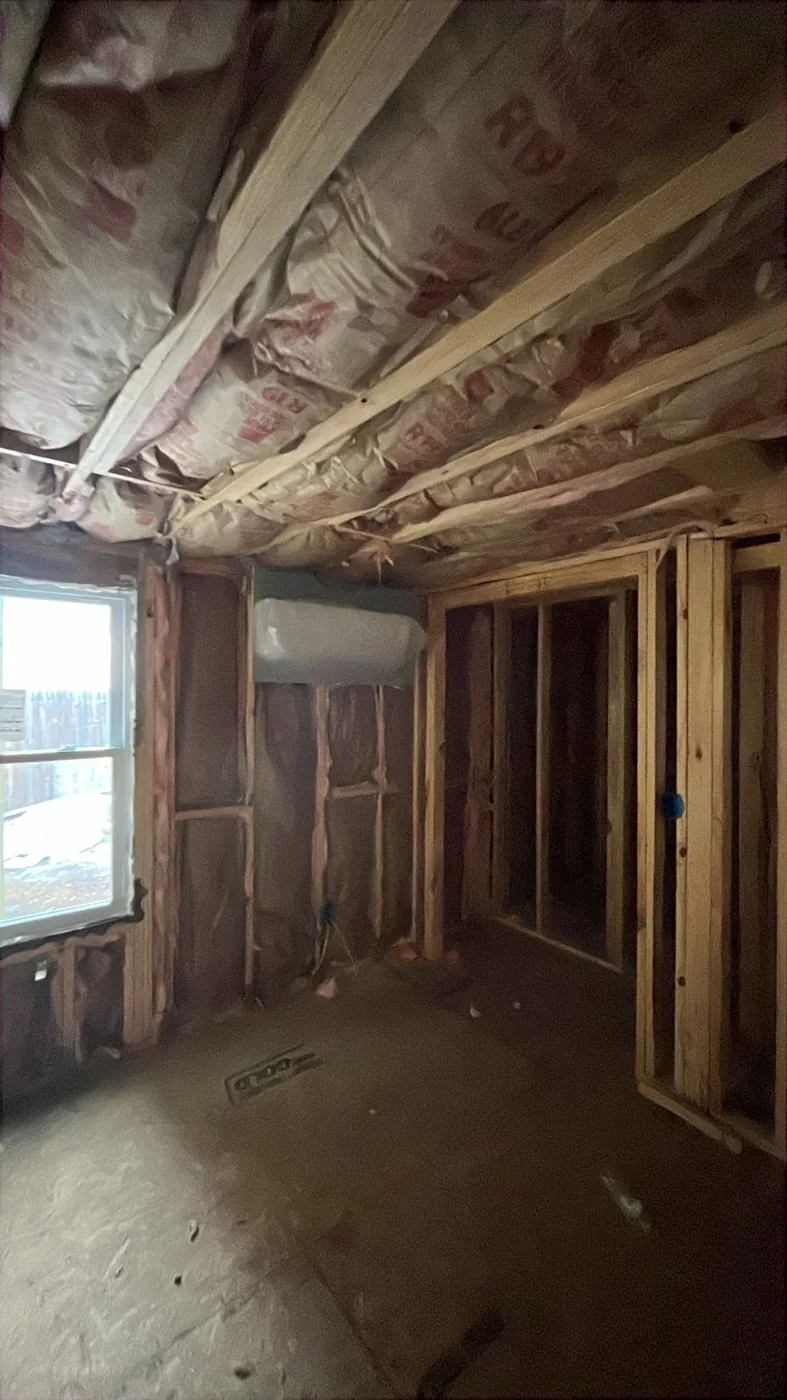
A two-storey South Tampa house had been taken back to bare studs. Before any drywall could go back up, every exterior wall and ceiling cavity in the building needed insulating — upstairs, downstairs and both bathrooms.
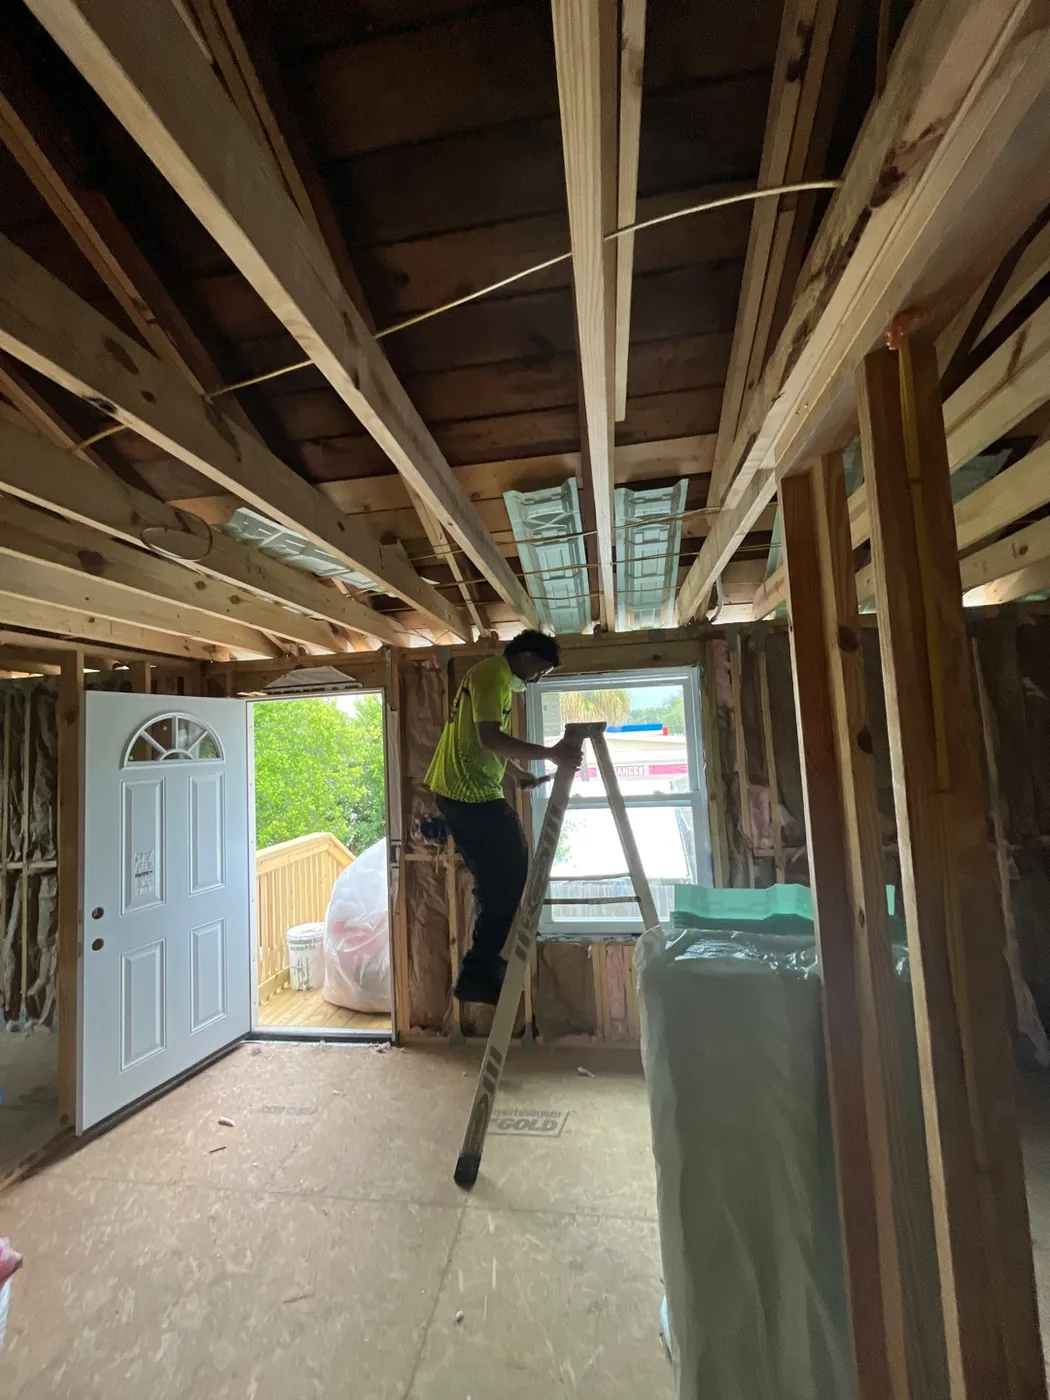
This was a full renovation, not a repair. The house was open on both floors — drywall off, framing exposed, electrical and ductwork run but nothing closed up yet. That is the one window in a renovation where insulation can be done properly, and once the drywall goes on it closes for another twenty years.
The brief was straightforward: insulate the whole thermal envelope before the walls went back. In a Tampa summer that envelope is the difference between an air conditioner that keeps up and one that runs all afternoon and never quite gets there.
Two things made this more than a straight batt job.
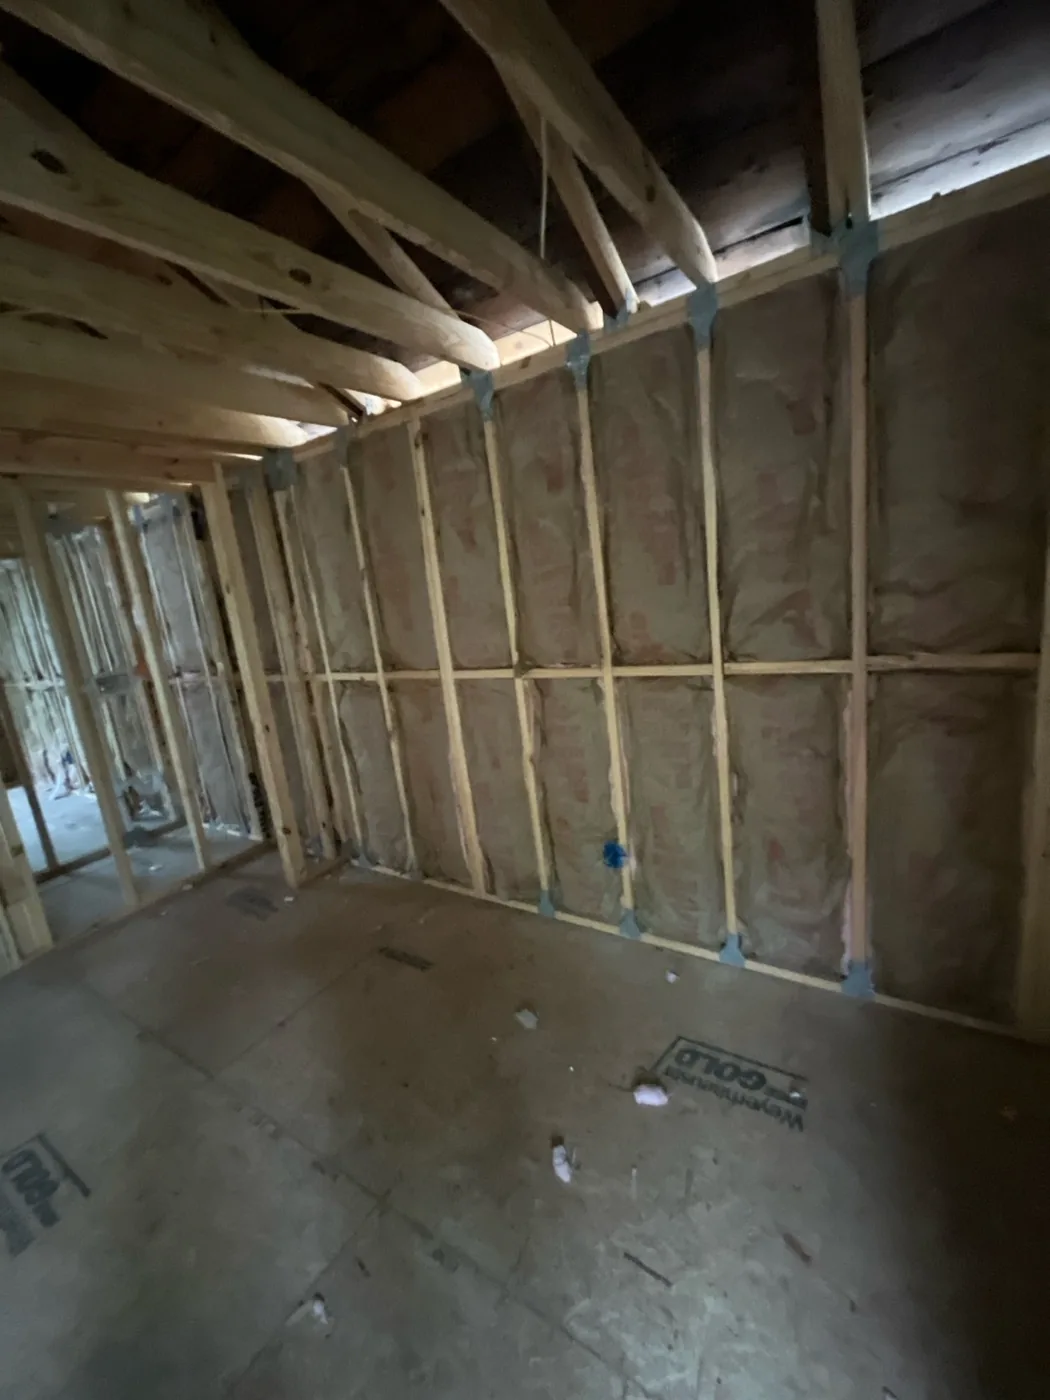
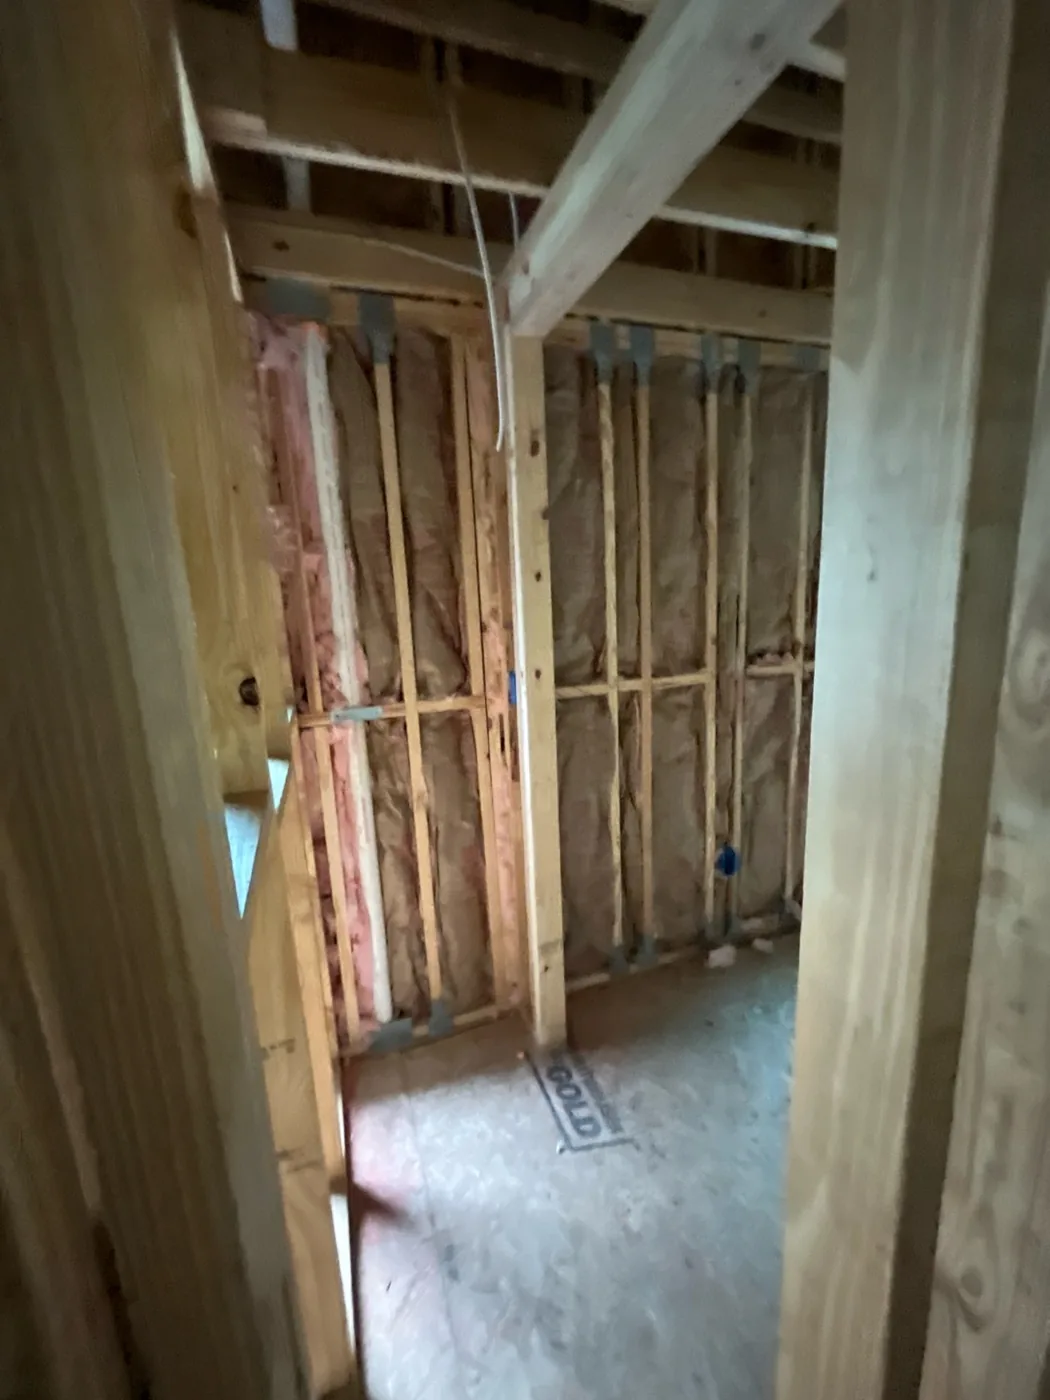
First, the second-storey walls still held some of the original insulation, and several bays had been doubled up with extra studs during framing. A doubled bay is narrower than a standard cavity, so a full-width batt will not sit in it — each one has to be cut down and fitted by hand, or it bunches and leaves a gap behind the drywall. Gaps are where insulation quietly stops working.
Second, the framing depth changed between the walls and the first-floor ceiling. The walls were framed in 2x4 at 16-inch centres; the first-floor ceiling was framed in 2x6. Different cavity depth means a different batt — putting the same product in both would either leave the ceiling under-filled or crush the batt in the walls, and a compressed batt does not deliver the R-value printed on the bag.
Owens Corning PINK Next Gen kraft-faced fiberglass batts throughout, with the kraft facing turned to the inside of the room so the paper sits on the warm side of the assembly. Every bay was friction-fitted and stapled, doubled bays cut to size rather than forced, and the batts split around wiring instead of being pushed over it.
That comes to roughly 235 linear feet of exterior wall — about 1,880 square feet of wall surface — plus a 644 square foot ceiling, all closed up in a single visit so the drywall crew was not held up.
The 40 baffles matter more than they sound. They sit between the rafters at the roof edge and hold a clear channel from the soffit vents into the attic. Without them, insulation packed to the edge blocks the vents, the attic stops breathing, and moisture starts collecting under the roof deck — a slow problem that shows up years later as a very expensive one.
Taken on site in August 2026. Click any photo to open it full size. Homeowner details have been removed; the neighbourhood and ZIP have not.
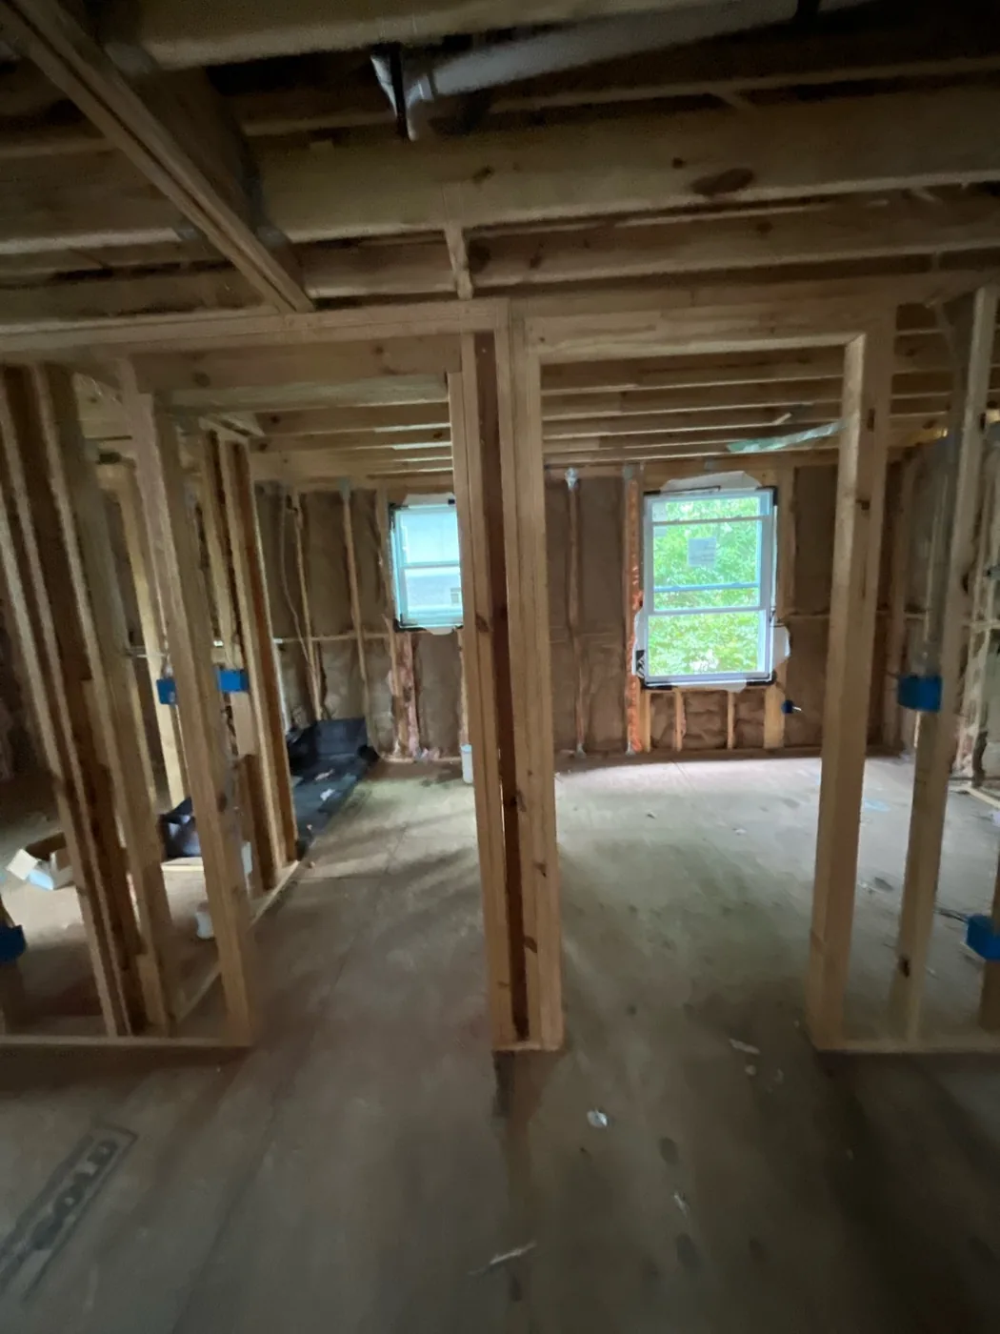
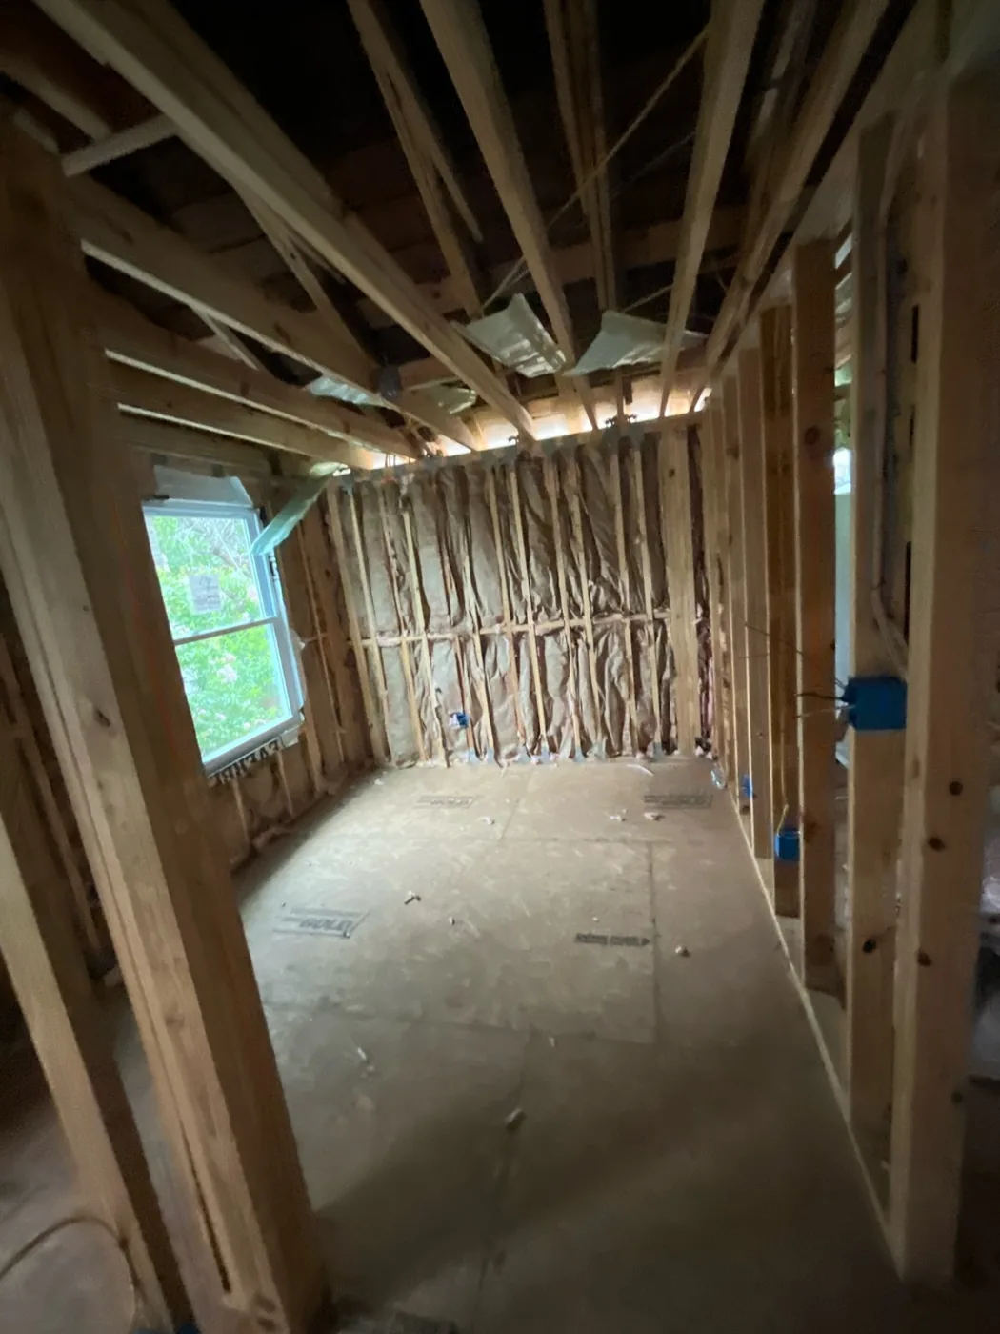
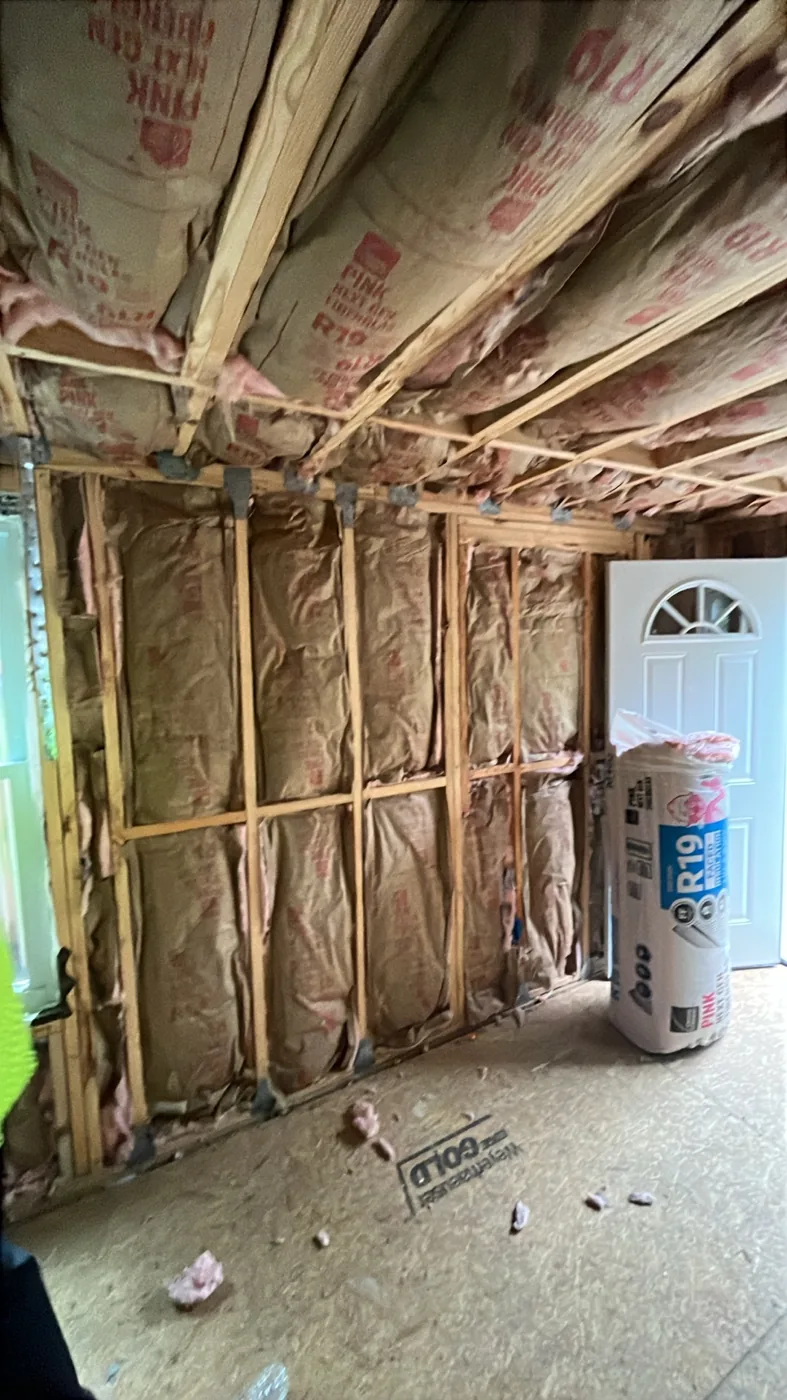
A house in 33609 with a properly filled envelope asks far less of its air conditioner. The system stops fighting heat coming straight through the wall assembly, cycles the way it was sized to, and the upstairs rooms stop running several degrees warmer than the thermostat downstairs — which is the single most common complaint we hear in two-storey Tampa homes.
The part that is easy to miss: this only got done properly because the walls were open. Every bay was reachable, every gap visible, and nothing had to be guessed at from a drill hole. Once the drywall is on, the same result becomes a drill, fill and patch job across every bay — more disruption, for a less complete result.
That window closes the day the drywall goes up. Tell us what stage you are at and we will tell you straight whether it is worth doing now or later.